November 4, 2026
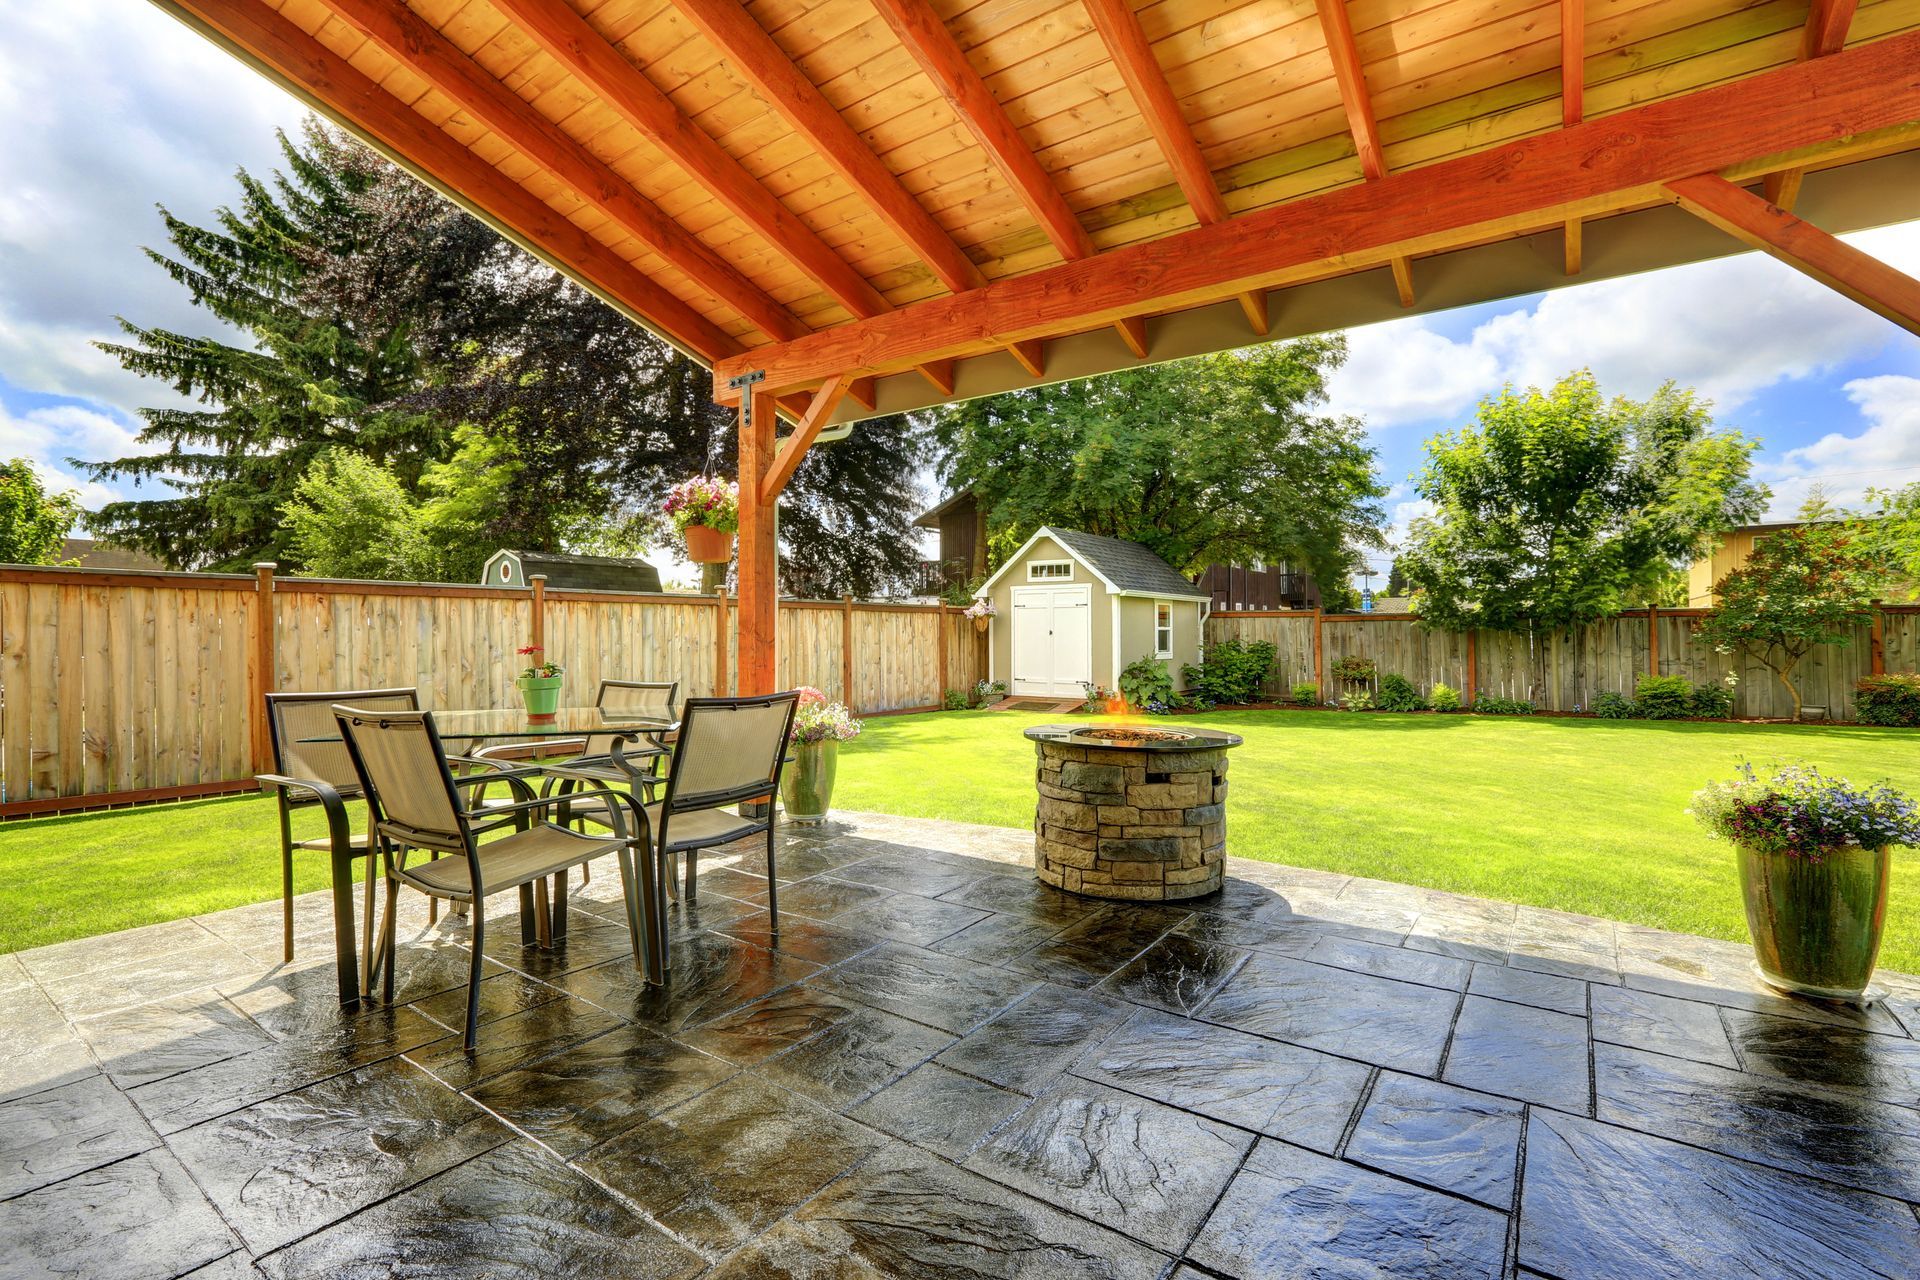
A pergola can turn an exposed patio or deck into a more comfortable place to eat, relax, or spend time with friends. A useful design responds to sun, weather, available space, and daily routines. Materials and roof styles shape its practicality.
A traditional open-top pergola provides filtered shade, while a louvered roof pergola allows homeowners to adjust the overhead slats as conditions change. Other choices, including retractable canopies and climbing plants, offer different levels of coverage. These ideas can help create a cohesive outdoor area.
Choose Natural Materials for a Welcoming Look
Wooden pergolas suit many gardens because their texture and color complement landscaping. Cedar, redwood, and properly treated lumber offer different appearances, maintenance needs, and costs. The right choice depends on local conditions, the size of the structure, and how much upkeep the owner wants to manage. Unfinished wood can weather over time, while painted or stained surfaces may need periodic attention.
A simple wood frame works well with climbing plants, provided the structure can support their mature weight. Vines may offer additional summer shade, but they also need pruning and can trap moisture against some surfaces. Climate-suited plants also simplify maintenance.
Simple furniture and planters can personalize the area without clutter. The natural grain can remain the focal point. Where deeper shade or rain protection is a priority, an open wooden roof may need a separate approved covering rather than relying on climbing greenery alone.
Add Adjustable Shade With a Louvered Roof
Adjustable louvers give homeowners more control over sunlight than fixed beams. Opening the slats can admit light and airflow, while rotating them toward a closed position can increase shade. Controls may be manual or motorized. The appropriate choice depends on accessibility, budget, and the amount of adjustment desired throughout the day.
A louvered roof pergola can be especially useful above a dining table or seating area that receives strong afternoon sun. Rather than moving furniture as the sun shifts, residents can change the roof position within the limits of the selected model. Certain systems also collect rainwater through built-in channels when the slats are closed, but their performance varies by design and weather conditions.
Before choosing a product, review its wind and snow ratings, drainage method, and manufacturer's operation instructions. Louvers should not be assumed to withstand every storm or support loads that the structure was not designed to carry. In regions with heavy snow, a site-specific installation plan is particularly important.
Pair Metal Frames With Simple Architectural Details
Aluminum and steel pergolas offer a different appearance from timber. A slim aluminum frame can complement contemporary homes, while steel may be selected where an engineered design calls for its particular strength. Neither material is maintenance-free: coatings, fasteners, and joints still need inspection, and exposed steel requires appropriate corrosion protection.
Choose colors that work with the house's trim, siding, or deck railing. Neutral finishes can make a structure feel connected to its surroundings, while a contrasting frame can define an outdoor room. Large decorative features are not always necessary; evenly spaced posts, balanced proportions, and a clear furniture layout can create a polished result.
For homeowners considering a louvered roof pergola, metal framing is one possible design approach. The frame and moving roof components must be compatible and installed as a complete, appropriately rated system. Avoid assuming that louvers can be added to any existing pergola without an evaluation of its supports and foundations.
Create Separate Areas for Dining and Relaxing
A pergola becomes more useful when its layout reflects everyday activities. Dining chairs need clearance, while lounge seating needs accessible walkways. Built-in benches can work in compact spaces, but movable furniture offers flexibility when hosting larger gatherings.
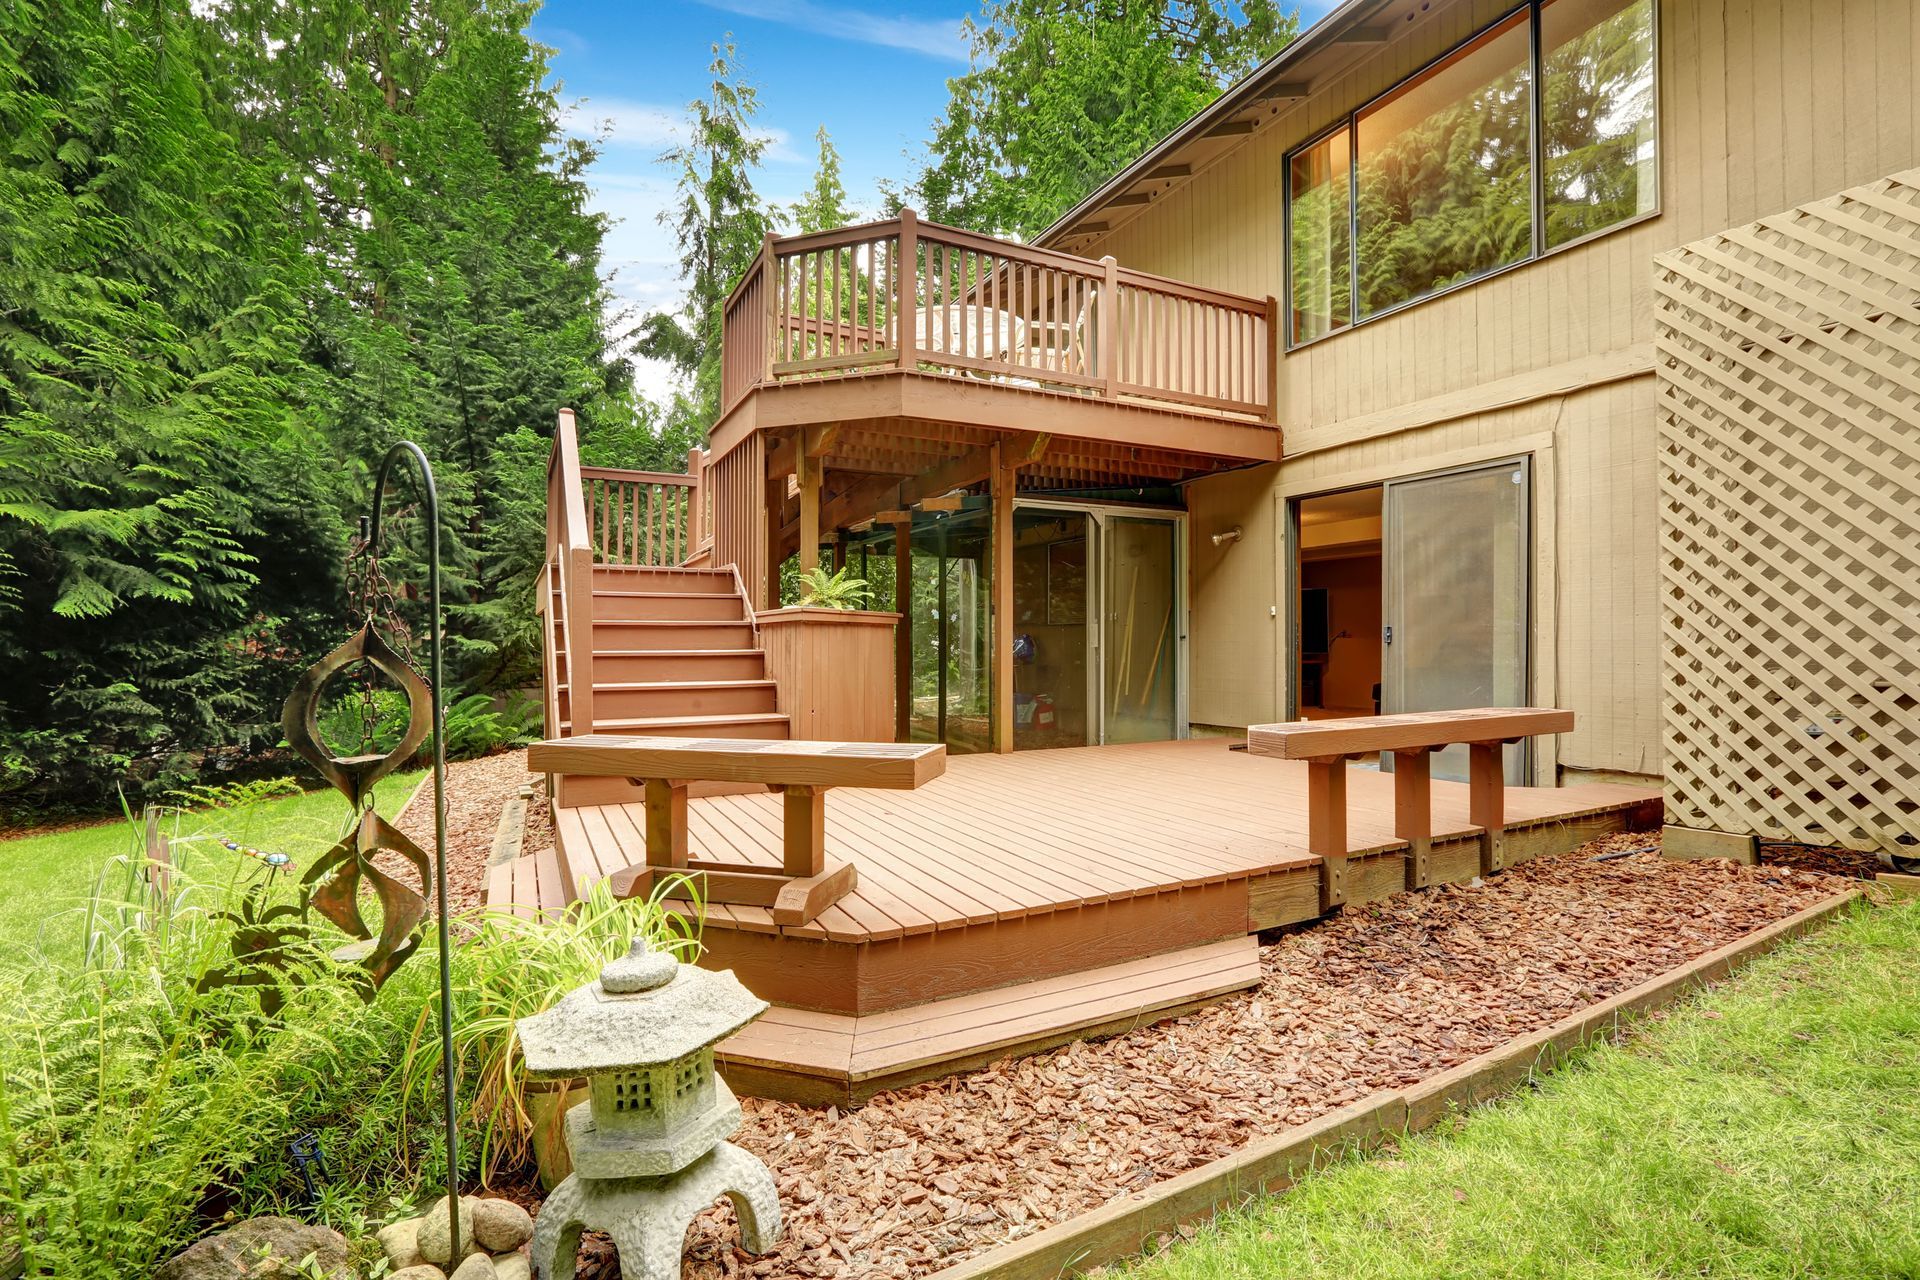
On a larger deck, separate seating and dining zones can be defined with planters, lighting, or changes in furniture arrangement rather than different floor heights. Multi-level structures may create visual interest, but stairs and elevated platforms also introduce accessibility, railing, and structural considerations. The design should make moving between areas straightforward.
If the primary gathering spot sits beneath a louvered roof pergola, arrange chairs where the adjustable shade will be most helpful. Leave enough clearance for the roof mechanism and follow instructions for nearby heaters, lighting, and fans. Any suspended feature needs an approved mounting location; pergola beams should not be treated as unlimited supports for swings or other heavy additions.
Layer Lighting, Privacy, and Greenery
Thoughtful accessories make a pergola enjoyable beyond the brightest part of the day. Outdoor-rated string lights, low-voltage landscape lighting, or carefully placed fixtures can illuminate steps and dining areas without creating glare. Electrical components must be suitable for outdoor exposure and installed in accordance with applicable requirements.
For privacy, consider freestanding screens, planters, or curtains designed for outdoor use. Movable fabric panels can be helpful on calm days but may need to be secured or removed when winds increase. Plants provide a softer boundary and can connect the structure visually to the rest of the yard.
The roof style should guide the accessories. On a louvered roof pergola, hanging decorations must not obstruct moving slats, gutters, sensors, or drainage outlets. A restrained combination of lighting, seating fabrics, and greenery often feels more cohesive than using every available accessory. Seasonal adjustments can keep the space comfortable without a complete redesign.
Plan for Rainwater and the Surrounding Deck
Shade and water management are related, but they are not identical. An open pergola allows most rain to pass through, while a solid canopy or certain closed-louver systems can redirect some water. Where a roof collects runoff, the design needs a reliable path to move that water away from seating, posts, and the building. Gutters and outlets must be kept clear of leaves and debris.
A louvered roof pergola with integrated drainage can make a patio more versatile, but homeowners should check what the manufacturer actually promises during wind-driven rain. Water leaving the roof must also have somewhere appropriate to go. Otherwise, runoff may concentrate beside a foundation, create slippery areas, or splash onto furniture.
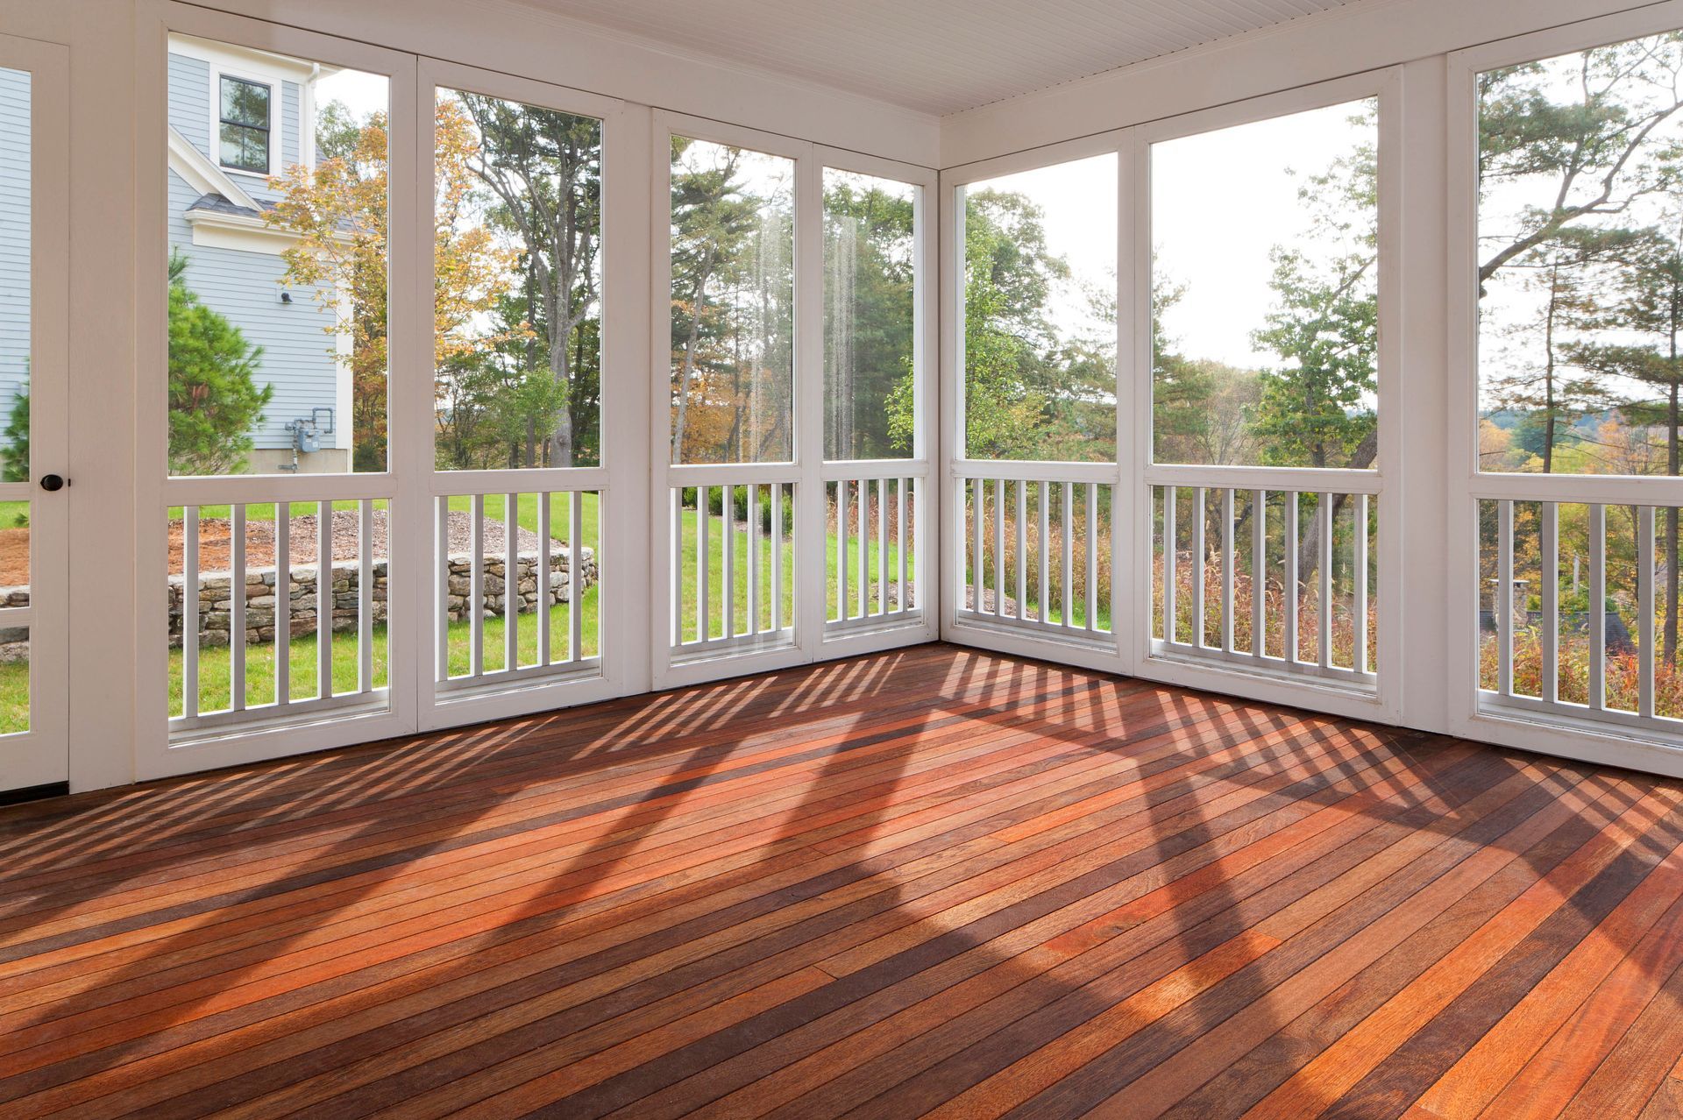
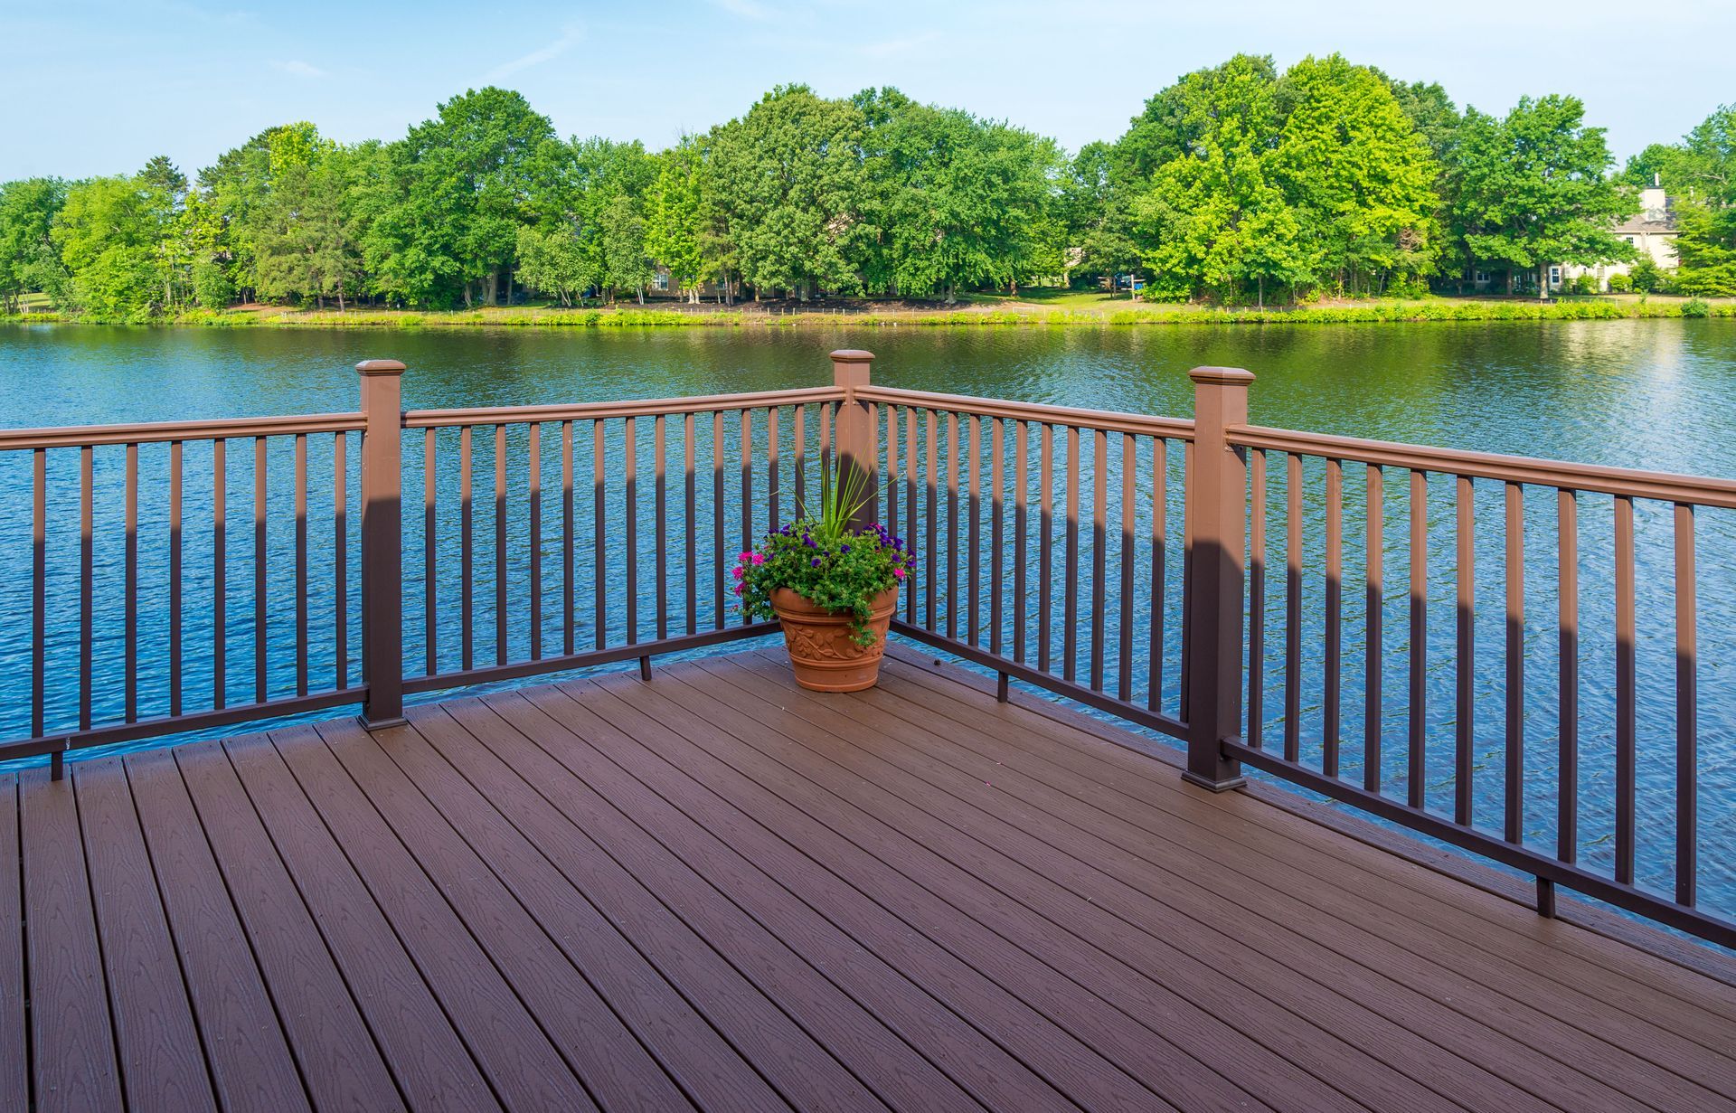
If the pergola sits on or beside an elevated deck, consider how its runoff interacts with the deck surface and any under-deck drainage system. These are separate components that should be planned together. Structural capacity, fastening details, and local permit requirements also matter when adding a new overhead structure to an existing deck.
Compare Costs and Plan for Ongoing Care
Pergola costs vary with size, materials, site preparation, and added features. According to LawnStarter, prices can drop as low as $1,050 for basic pergolas or reach up to $11,000 for high-end builds. These figures describe pergolas broadly, not a guaranteed price range for a custom or motorized louver system. Homeowners should request project-specific estimates instead of using a general average as a final budget.
When comparing options, ask whether the quote covers foundations, permits, electrical work, drainage, and installation. A retractable fabric canopy may have different cleaning and replacement needs from a fixed timber roof or a
louvered roof pergola. The cheapest initial choice is not necessarily the one with the lowest maintenance demands.
Plan to inspect fasteners and finishes, clear drainage channels, and follow manufacturer guidance for seasonal use. Motorized features may need additional attention over time. Check warranties, part availability, and service access before purchasing.
Bring the Backyard Plan Together
A successful pergola balances shade, comfort, appearance, and practical upkeep. Natural wood, streamlined metal, flexible roof coverage, and thoughtfully arranged seating can each work well when chosen for the property's needs. Rainwater handling deserves the same attention as color and furniture, particularly when a pergola is built near a deck or home.
Homeowners planning a backyard project can contact Colorado Deck Drain Experts to discuss deck drainage considerations and how water management fits into the broader outdoor design. Coordinating the details early can help create a space that remains inviting when the weather changes.